Demand-led housing · Group buying · Community design

Homes designed by buyer community.

Bespokehomes gives homebuyers a real say in how their homes are designed — and by pooling hundreds of buyers into communities as a credible demand signal, unlocks significant price advantages that individual buyers simply can't access.

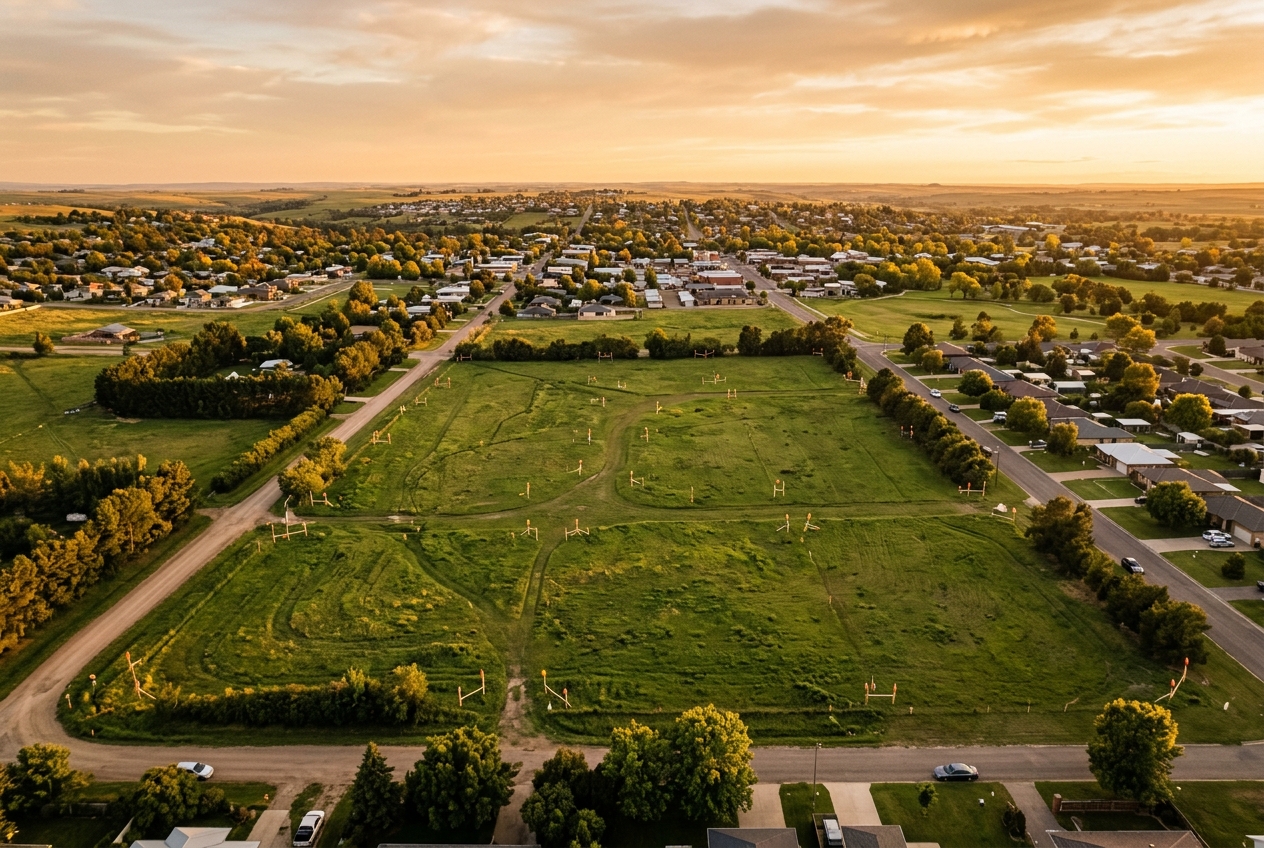
Discounted land parcel

Live parcel

Godavari Green · 41% savings

Aspiring owners

62

Demand pooled

₹41.82 Cr

Land corridors

8

Avg Savings

5-8%

Four moves that take cost out of a home.

Step 1

Aggregate demand

Aspiring owners register budget, size and preferred city. Individual wishes become collective bargaining power.

Step 2

Identify Right Project/Corridor

Consolidated demand is matched with the right land parcels of reputed developers in clusters with infra build-up.

Step 3

Vote the design

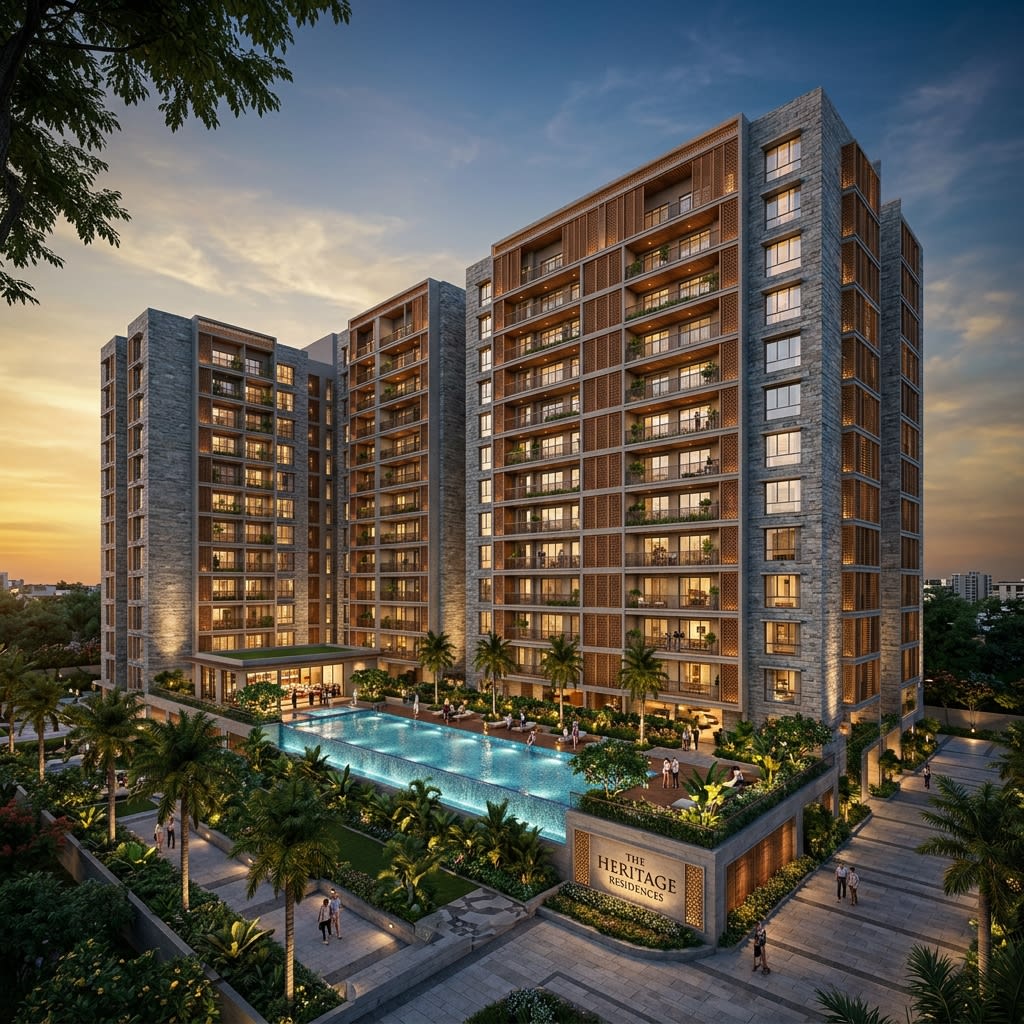
Custom floor plans and facades are put to vote. Popular designs become the buildable catalogue for that site.

Step 4

Developers build

Verified demand is handed to developers, who bid to deliver at a capped price.

The soul of bespokehomes

Every facade, every floor plan

Browse the full catalogue below — materials, climate fit, and real reference buildings for each style. Ranking your favourites happens in the wizard.

Rank your favourites →
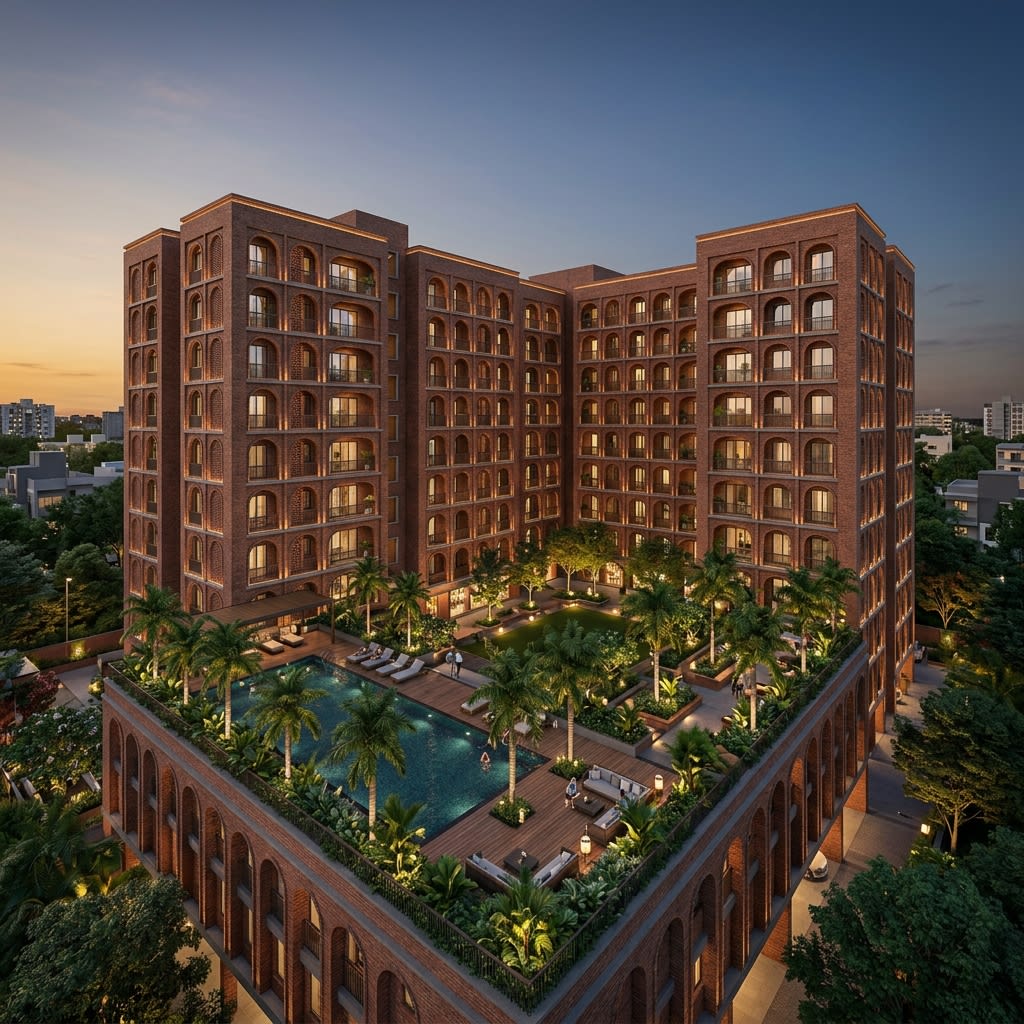
Arch Brick

Affordable

Arch Brick

Exposed brick arcade with arched openings

Exposed brick arcade with arched openings — a permanent, low-maintenance and surprisingly cool facade. The brick is a structural finish (no plaster over it, no painting ever), and the arches carry the load down to the columns without steel. Best for buyers who want their building to look older and better every decade instead of needing constant repainting.

  • Exposed brick with recessed lime mortar joints (needs no paint, ever)
  • Structural brick arches spanning 3 m between piers
  • Reveal detail at every arch so the shadow does the ornament for you
  • Cavity wall construction so the thermal mass drops indoor temperature 3-4°C
  • Sandstone plinth to protect the base from rain splash

Reference buildings

IIM Ahmedabad

Ahmedabad · 1962 (Louis Kahn)

Sienna's

Hyderabad

Nieuw Zuid Development (Antwerp)

Antwerp
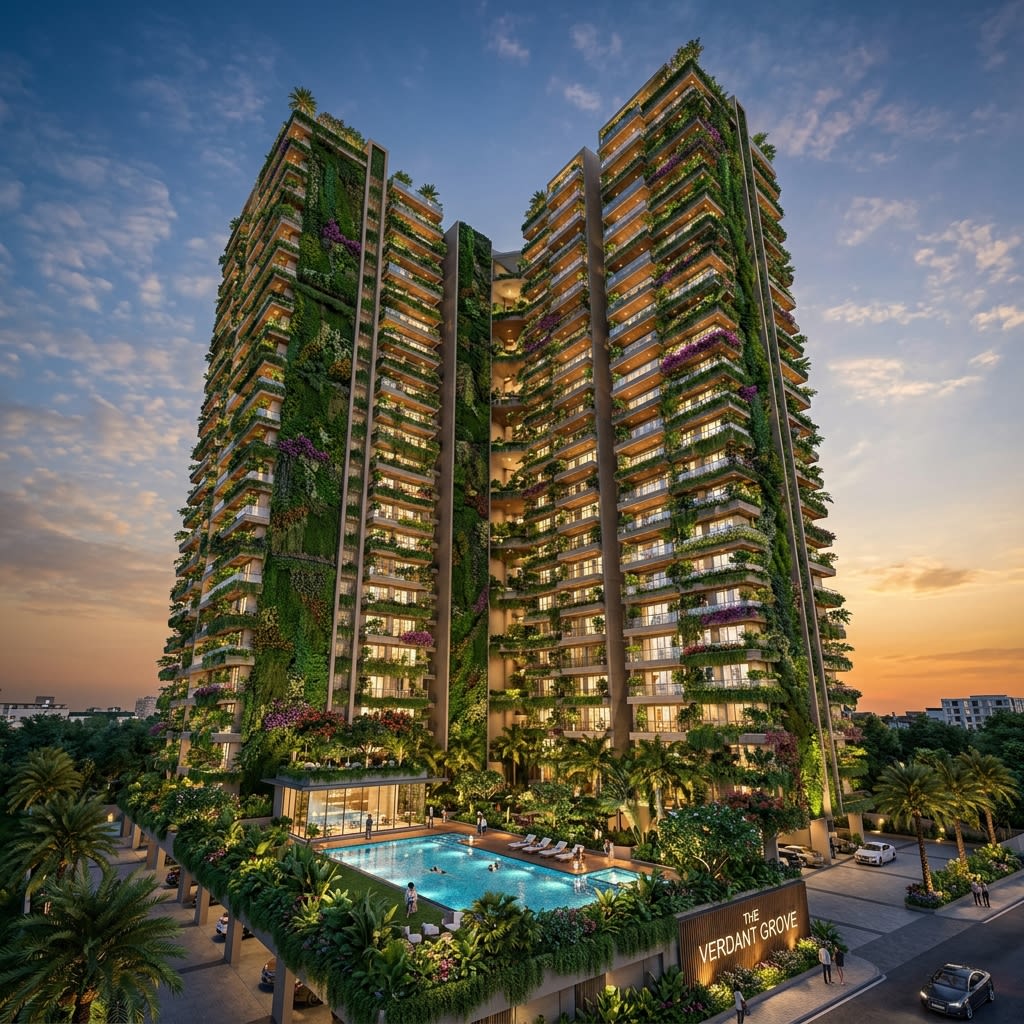
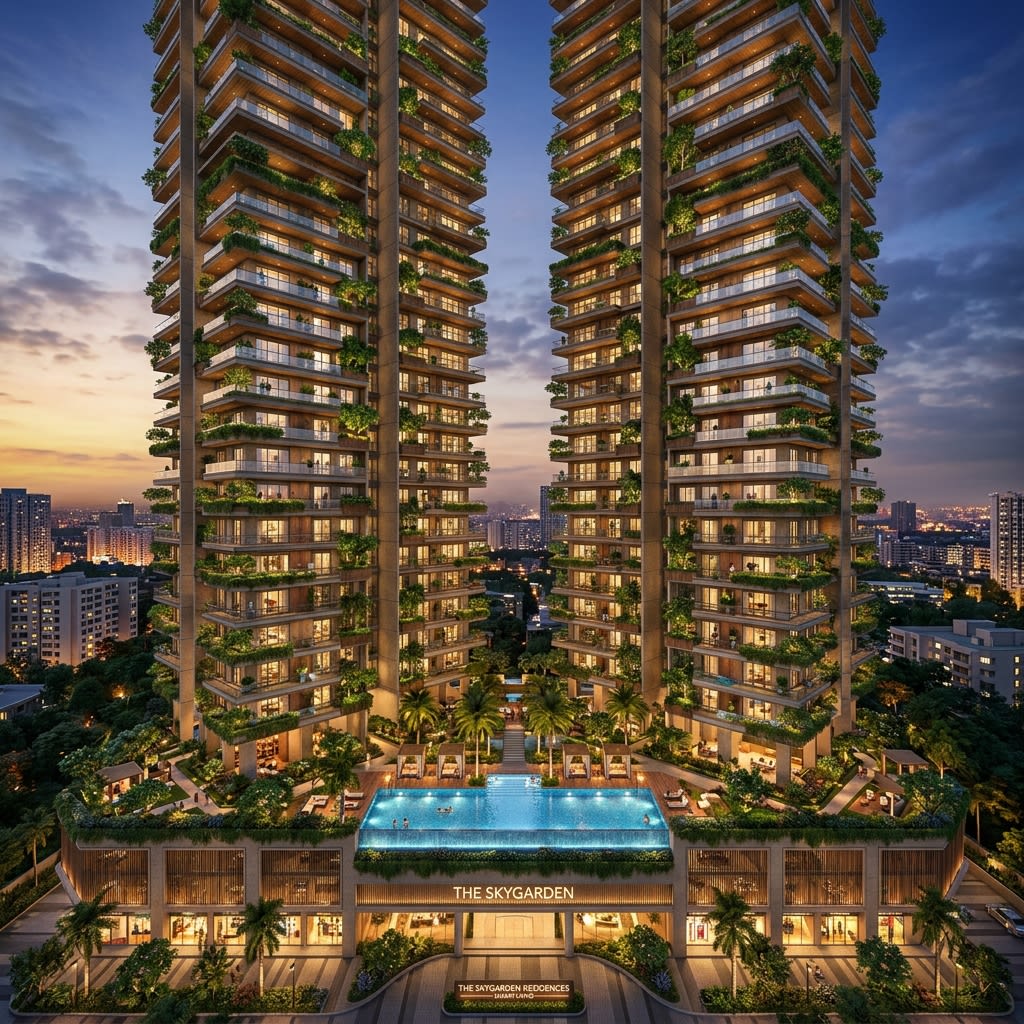
Biophilic Green Living

Both tiers

Biophilic Green Living

Living-wall terraces, planted balconies at every level

Every level is a garden. Planted balconies run continuously across the facade, a living wall wraps the ground floor, and a water feature runs along the base. Beyond the aesthetic, biophilic design measurably reduces cooling loads (up to 20% on tested Bengaluru projects) and cuts particulate pollution at the intake ducts.

  • Continuous planter troughs at every slab edge (600 mm deep, integrated drip irrigation)
  • Living-wall system on the podium with 40+ native species
  • Ground-floor water feature to cool the microclimate before air enters the lobby
  • Timber trellises on every balcony for climbers (jasmine, madhumalti)
  • Rooftop kitchen garden shared by all residents

Reference buildings

Bosco Verticale

Milan

Aglaya Switzerland

Switzerland

Central Park

Sydney

Courtyard Terracotta

Affordable

Courtyard Terracotta

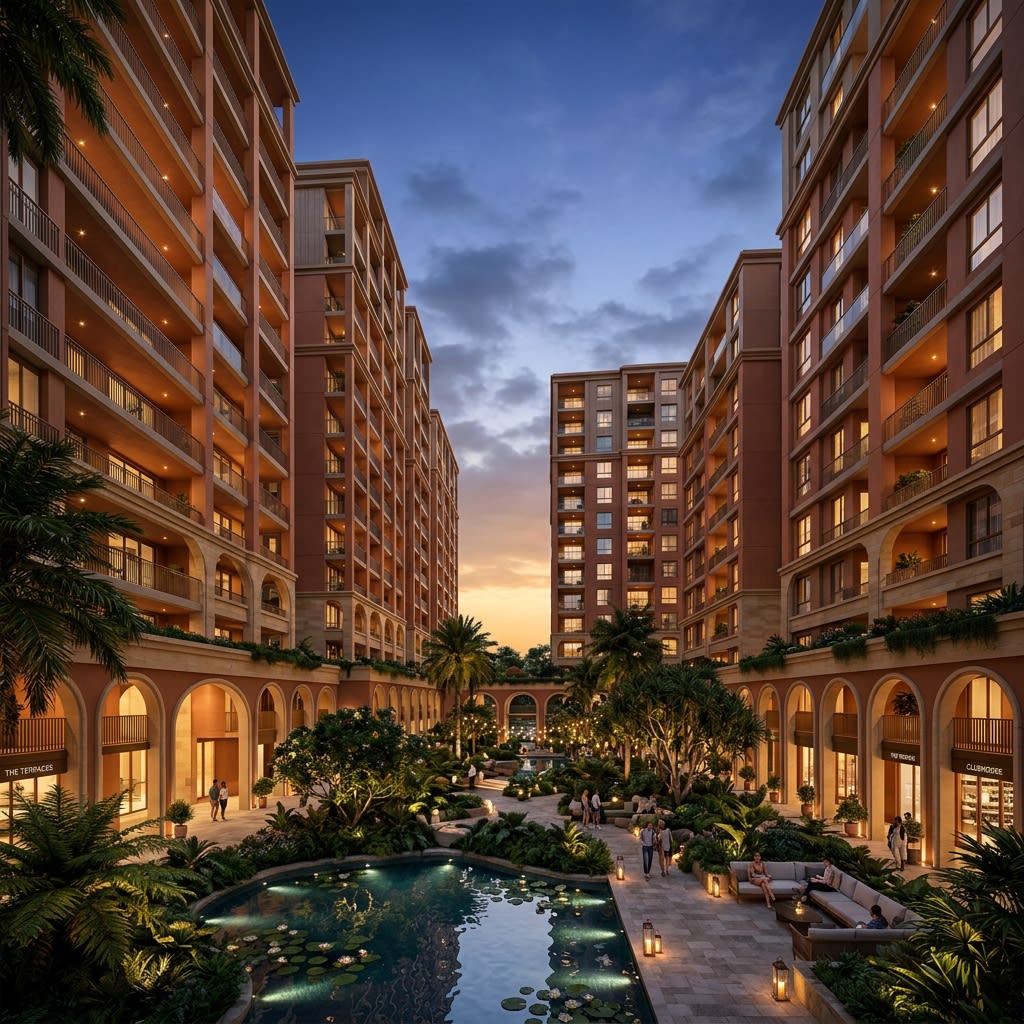
Deep balconies around a shared courtyard

A quiet Indian vernacular — apartments arranged around a shared courtyard, terracotta-rendered walls, timber screens filtering the light and deep balconies that never see direct afternoon sun. Reads modest from the outside and becomes generous inside. Works beautifully for cross-ventilation because the courtyard acts as a passive stack.

  • Central open-to-sky courtyard, 12 m × 12 m minimum
  • Timber jali (perforated) screens on every west balcony
  • Terracotta earth-tone lime render — cools the wall by 3-4°C in peak summer
  • Wide covered verandah on the ground floor connecting all entries
  • Courtyard fountain to trigger the passive stack effect

Reference buildings

IIT Hyderabad

Hyderabad · traditional

Fein 1 Central

Tel Aviv · 16th-19th c.

Terracotta Miami

Miami · 1986

Indian Heritage Modern

Both tiers

Indian Heritage Modern

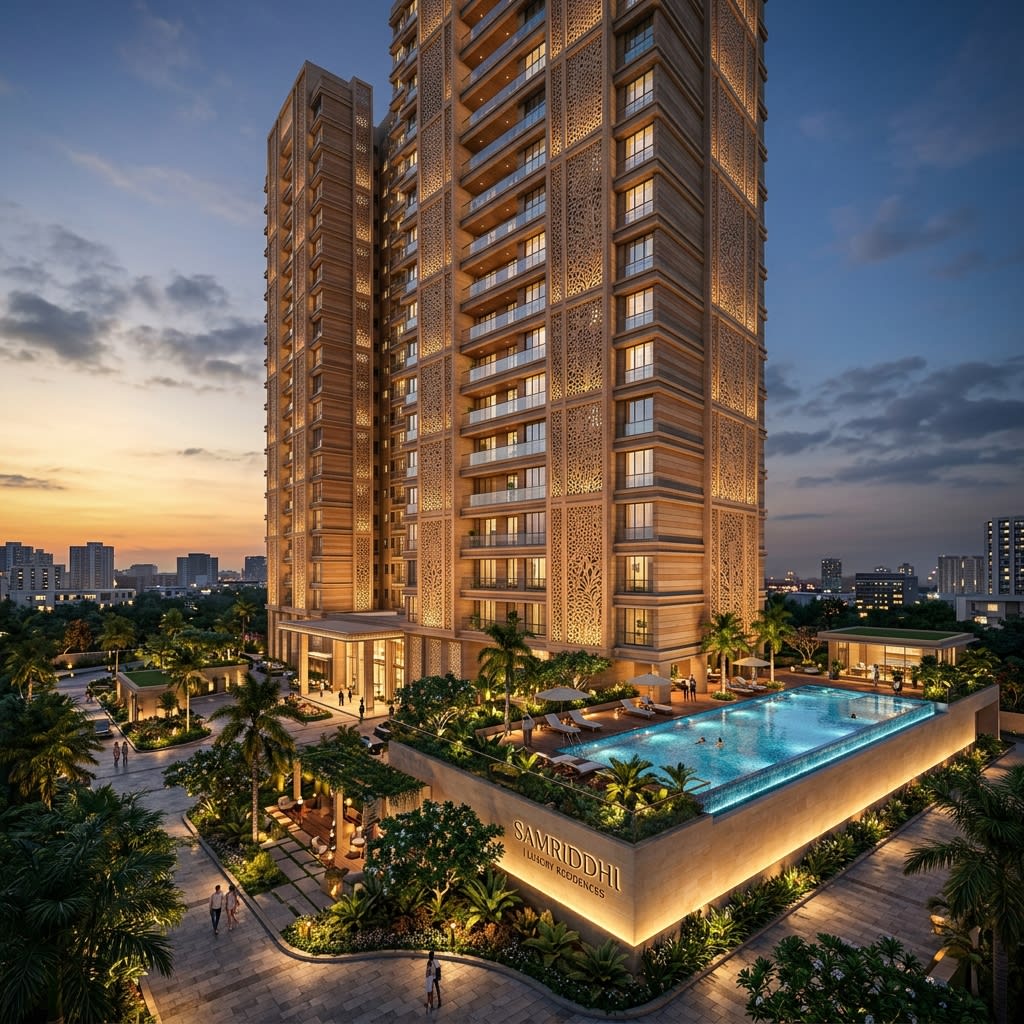
Jali screens and sandstone banding

A contemporary re-reading of Mughal and Rajasthani vernacular — jali (perforated stone) screens, sandstone banding, an ornate arched entrance and deep shaded balconies. Reads as unmistakably Indian without being pastiche. The jali screens are the star: they cut direct sun by 60% while allowing the breeze through — traditional passive cooling.

  • Laser-cut jali screens on every west-facing window (60% shade coefficient)
  • Beige Dholpur sandstone banding at every alternate floor
  • Ornate scalloped arch on the ground-floor entrance
  • Chhajja (deep overhang) at 900 mm on all south-facing openings
  • Rooftop chhatri (kiosk) as a visible cultural marker

Reference buildings

Patwon Ki Haveli

Jaisalmer

Taj Mahal Palace

Mumbai · 1572

Chettinad's Mansion

Tamil Nadu · 1962

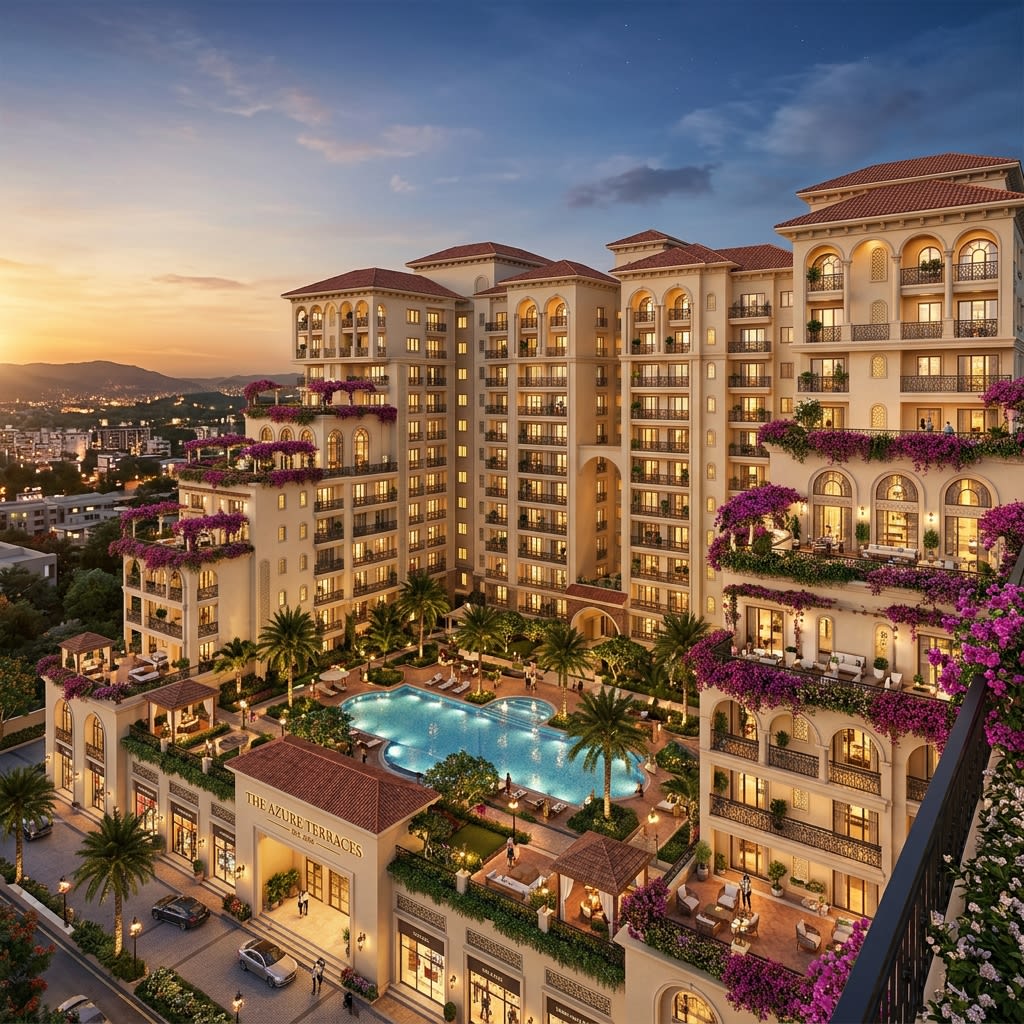
Mediterranean Terrace

Both tiers

Mediterranean Terrace

Warm arches and flower terraces

A warm, tactile facade drawn from coastal Spain and Southern Italy — terracotta roof tiles, arched openings, cream stucco and generous flower balconies. It softens harsh sun through deep shade, keeps rooms cooler in summer than glass towers do, and works particularly well on hillside sites where the stepped massing frames the view below.

  • Terracotta clay-tile pitched roof with 30° pitch and generous eaves
  • Half-round arched openings on every balcony (600 mm reveal for shade)
  • Lime-plaster stucco in warm cream — breathes, doesn't crack
  • Wrought-iron flower cages at every sill
  • Ground-floor loggia running the full width — outdoor dining year round

Reference buildings

MDRDV Valley

Amsterdam

Casa Batlló

Barcelona

Stone Garden

Beirut

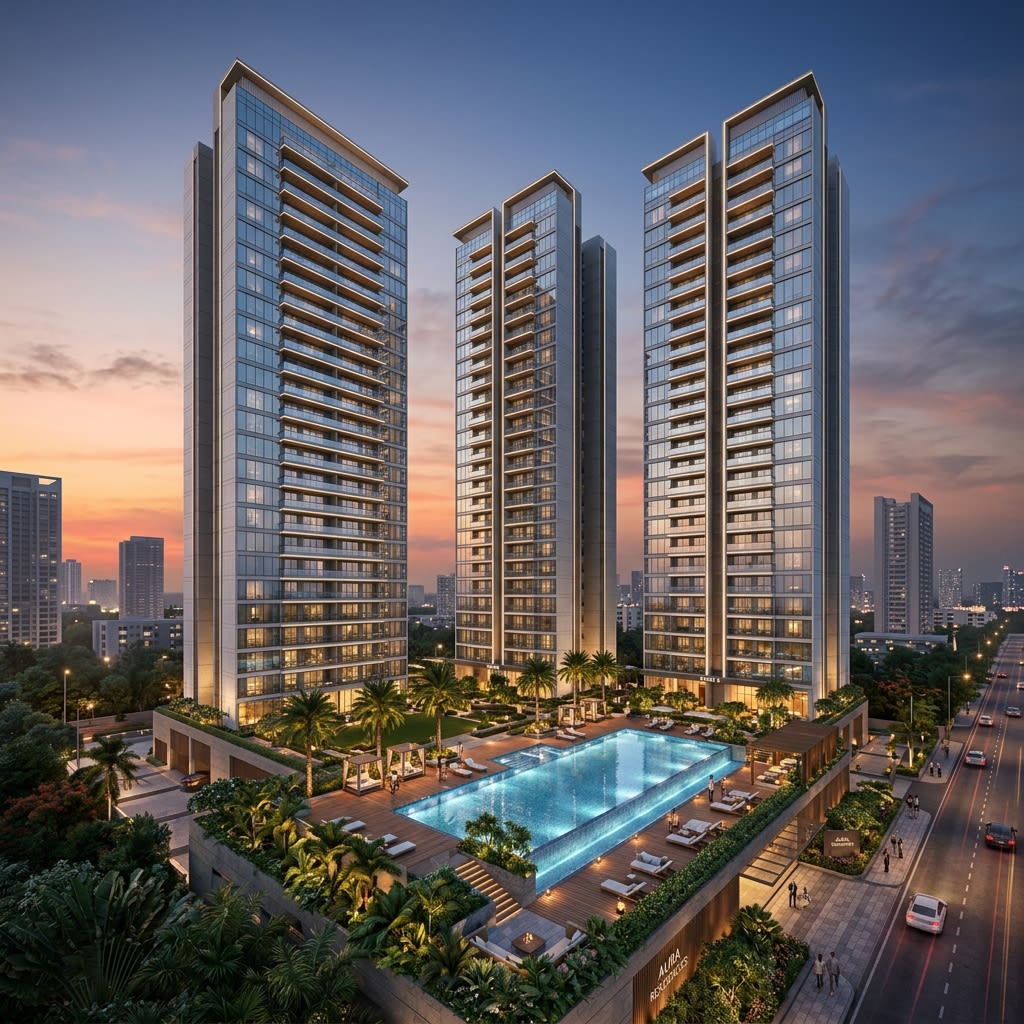
Minimalist Modern

Both tiers

Minimalist Modern

Crisp lines, flush planes, restrained palette

The quietest of the twelve. Crisp lines, flush planes, no cornice, no ornament — just carefully proportioned voids in a solid mass. The tone is restrained ivory and warm grey. It ages exceptionally well because there is nothing to date it. Good for buyers who want the architecture to disappear so the interior takes centre stage.

  • Flush stucco walls with no mouldings, cornices or beltcourses
  • Recessed window reveals so the openings read as pure geometric voids
  • Concealed downspouts routed inside the wall assembly
  • Micro-cement (bush-hammered) plinth to break the base texture from the body
  • One statement material per elevation — either travertine, teak or blackened steel

Reference buildings

Mahindra Luminaire

Gurgaon · MorphoGenesis

Panchsheel Towers Kharadi

Pune

DLF Crest

Gurgaon

Planted Terraces

Both tiers

Planted Terraces

Staggered balconies planted at every level

Staggered massing where every balcony is planted, giving the facade a stepped-garden appearance. Every apartment gets a private outdoor room; the community gets a shared green plaza on the podium. Ages exceptionally well because the plants soften every hard edge over time.

  • Staggered balconies (2.4 m deep) with integrated planter troughs
  • Podium-level community plaza with mature trees
  • Drip-irrigation network fed from the STP-treated water
  • Timber decking on every balcony floor
  • Sedum roof on the topmost slab to insulate the top-floor units

Reference buildings

Habitat 67

Montréal

Easyhome Huanggang Vertical Forest

Huanggang, China · 1983

Interlace

Singapore · 2013

Stone Louvre

Affordable

Stone Louvre

Local stone cladding with wooden louvres

Local stone cladding paired with adjustable wooden louvres. The stone gives the building weight and permanence; the louvres let residents personalise light and privacy at any time of day. Popular for Bengaluru and Pune sites because the local granite and sadarahalli work out cheaper than imported cladding.

  • Local granite or sandstone cladding, 40 mm thick, dry-fixed
  • Timber louvres on every window (adjustable, closable)
  • Cavity behind the stone for thermal buffer
  • Weathering steel trim at reveals for a warm contrast
  • Low-glare palette — reduces afternoon heat gain on west elevations

Reference buildings

SkyVille @ Dawson

Singapore

Earl's Court Hybrid Tower

London

The Clichy-Batignolles Residential Complex

Paris · 2017

bespokehomes

Demand aggregation · Discounted land · Community-voted design